name

26702 Longleaf Valley Drive

  • Katy, TX
  • $499,900
$499,900

26702 Longleaf Valley Drive

4 Beds 3 Baths 2,815 Sq.Ft. 8,955.94 Sq.Ft.

Description

WELCOME HOME!
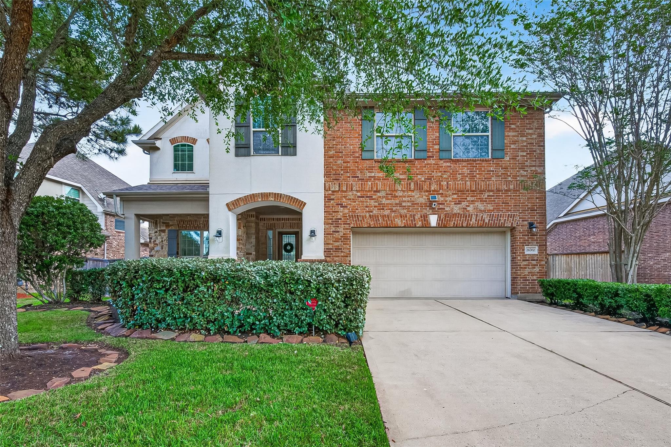
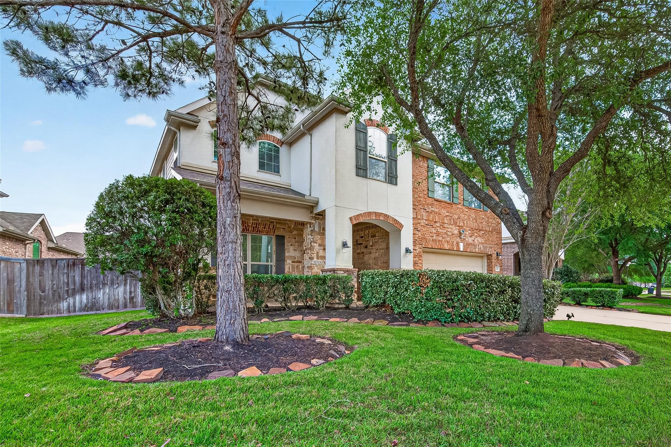
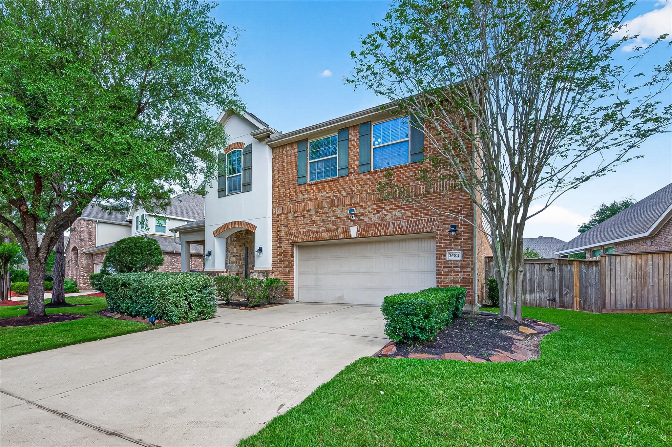
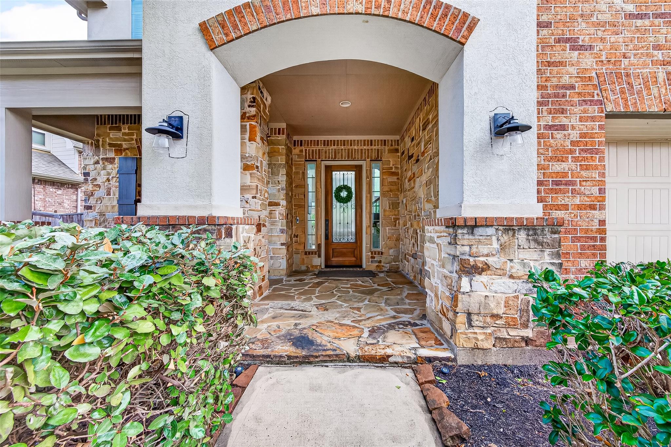
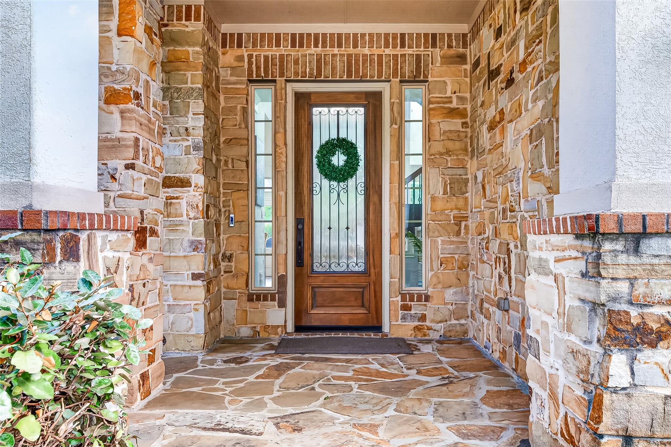
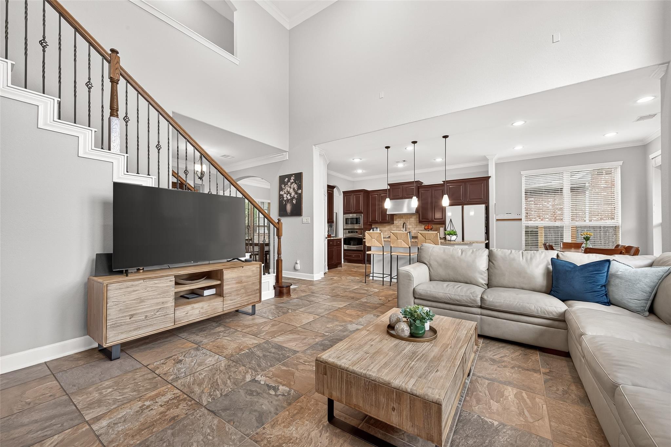
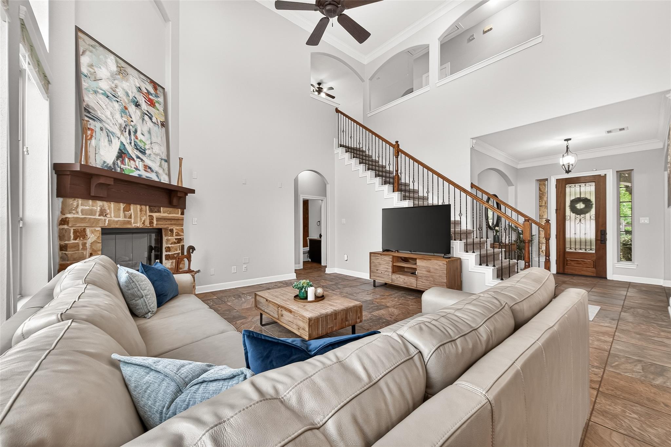
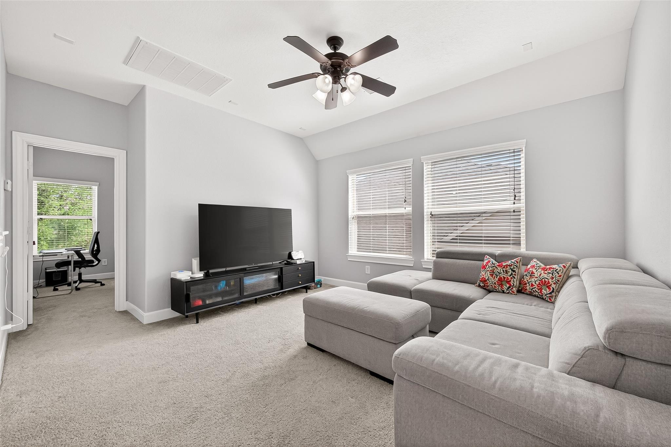
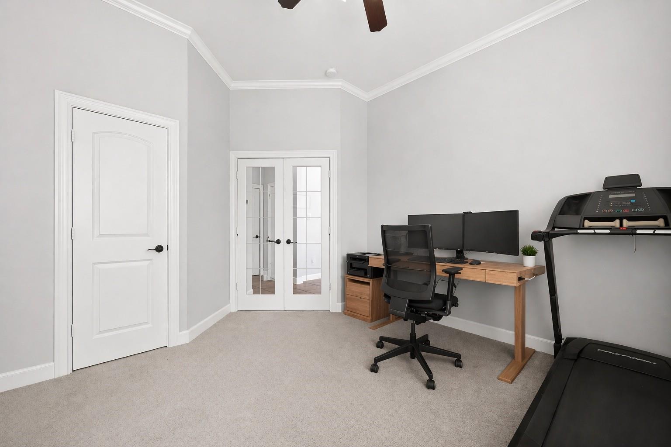
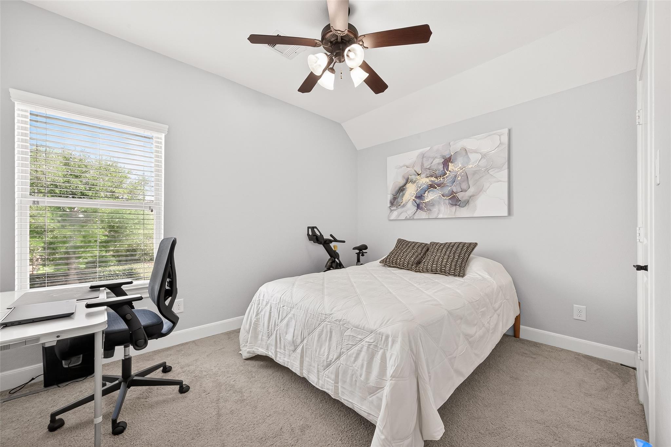
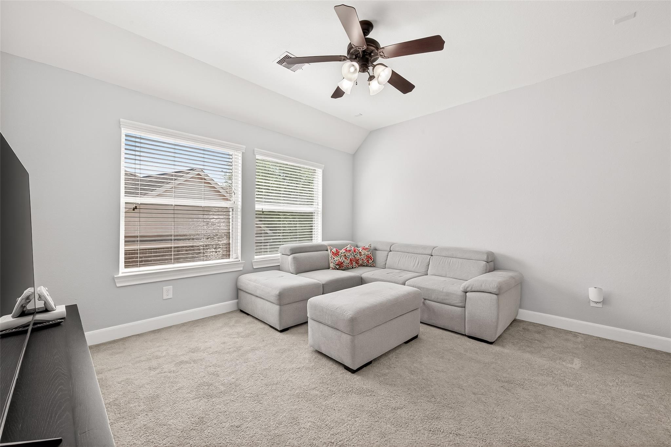
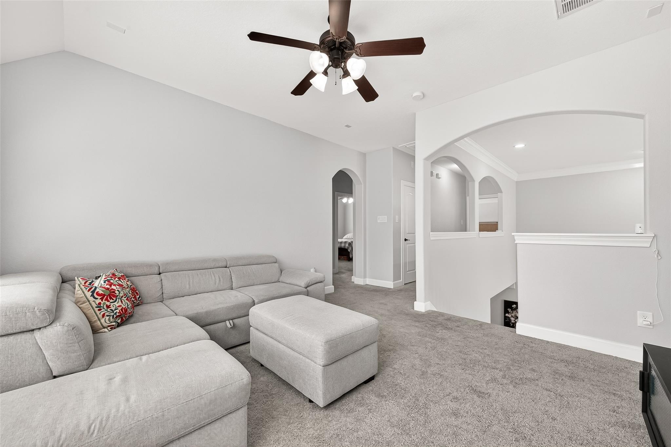
Discover this stunning two-story home in the highly sought-after Cinco Ranch community, featuring 4-5 bedrooms and 3 full bathrooms, all zoned to top-rated Katy ISD schools.

Ideally located in a quiet neighborhood, you'll enjoy access to premier amenities including scenic trails, the Beach Club, and multiple water parks--plus convenient access to Westpark Tollway and Fry Road for an easy commute.

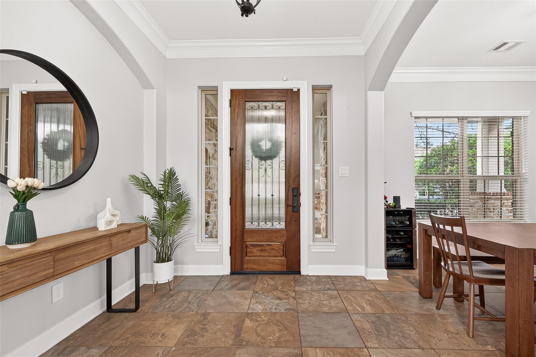
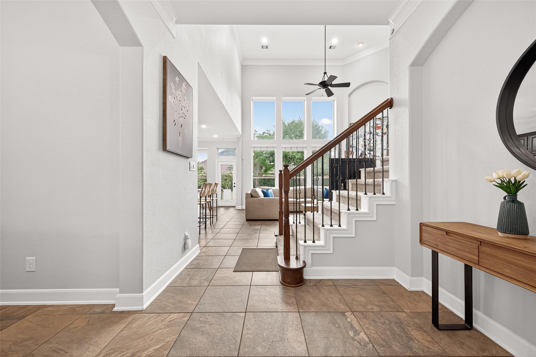
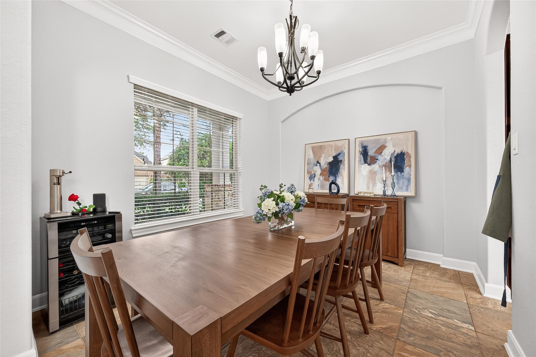
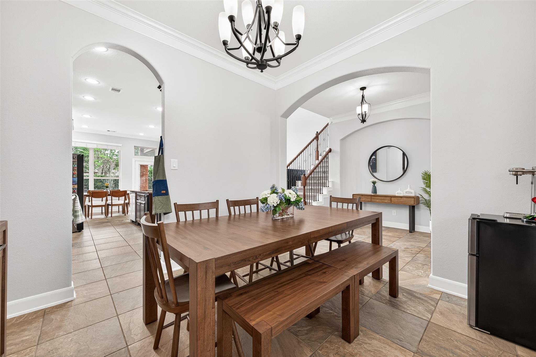
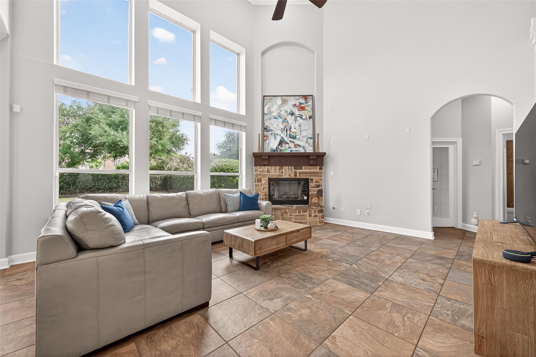
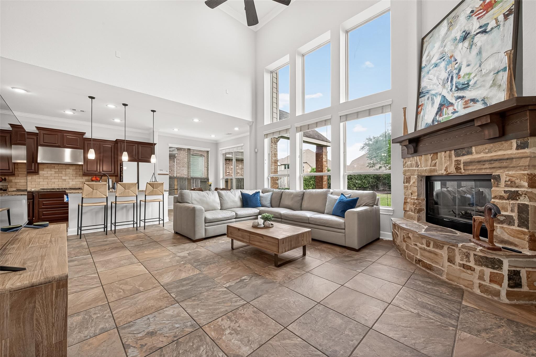
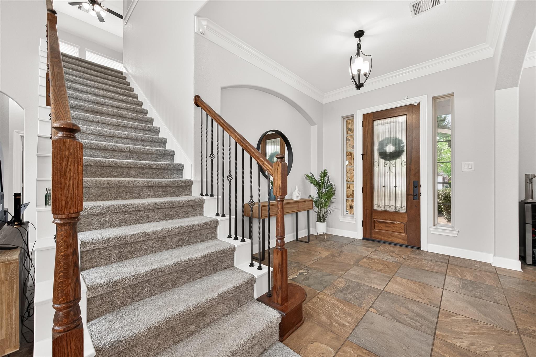
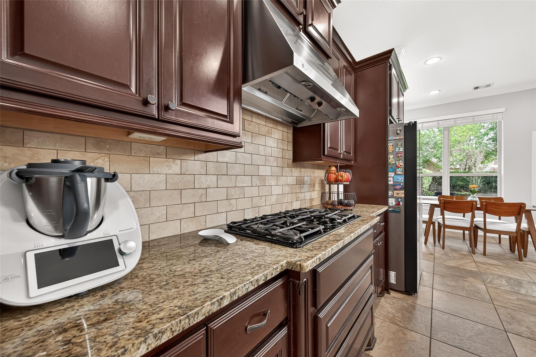
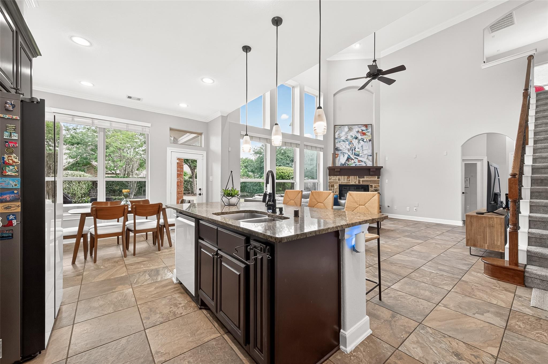
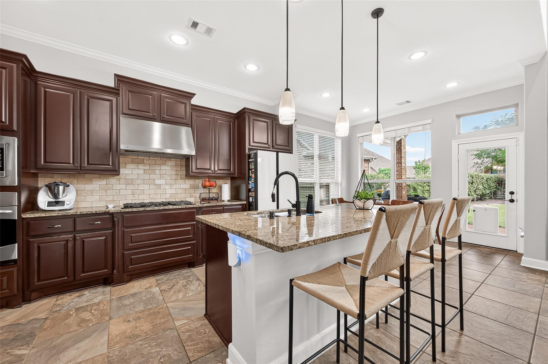
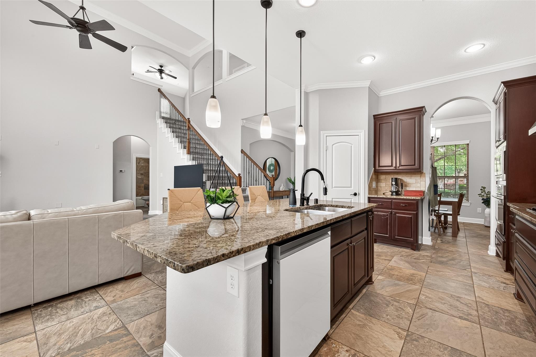
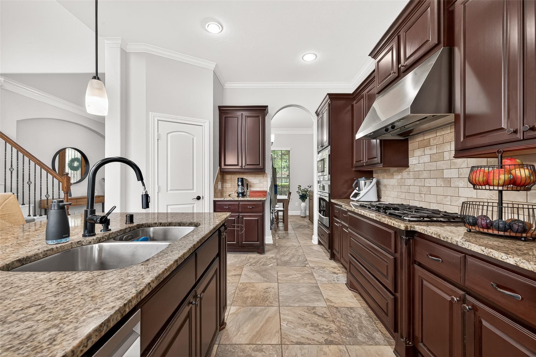
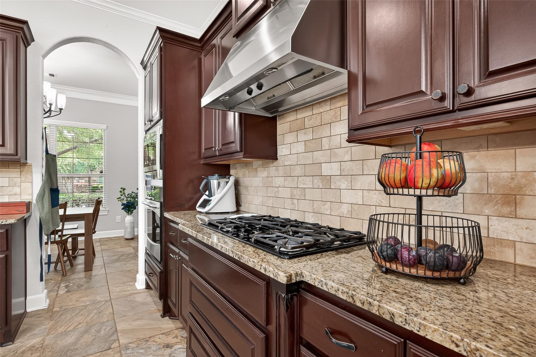
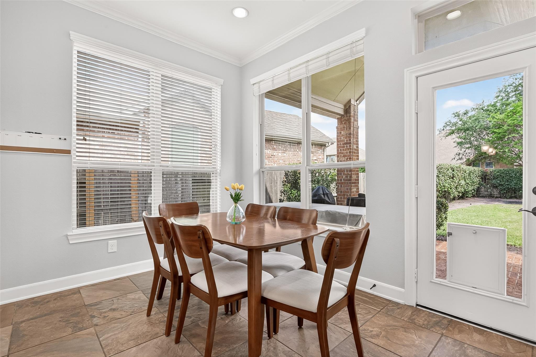
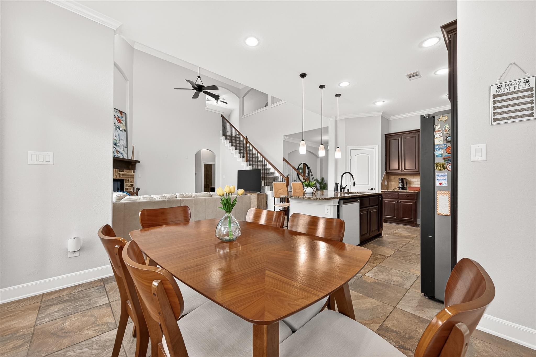
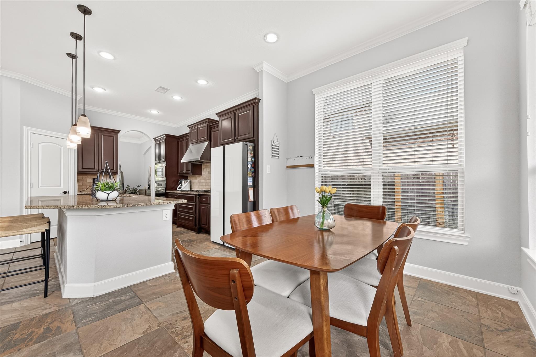
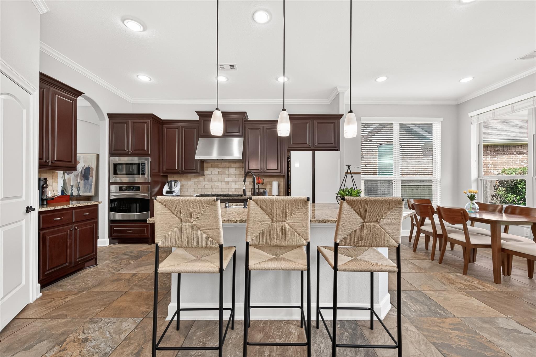
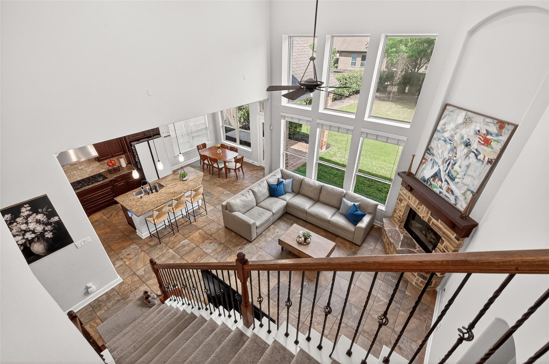
Step inside to soaring high ceilings and an open-concept layout with tile flooring throughout the main living areas. The spacious kitchen is perfect for entertaining, offering granite countertops, a breakfast bar, stainless steel appliances, and a walk-in pantry.

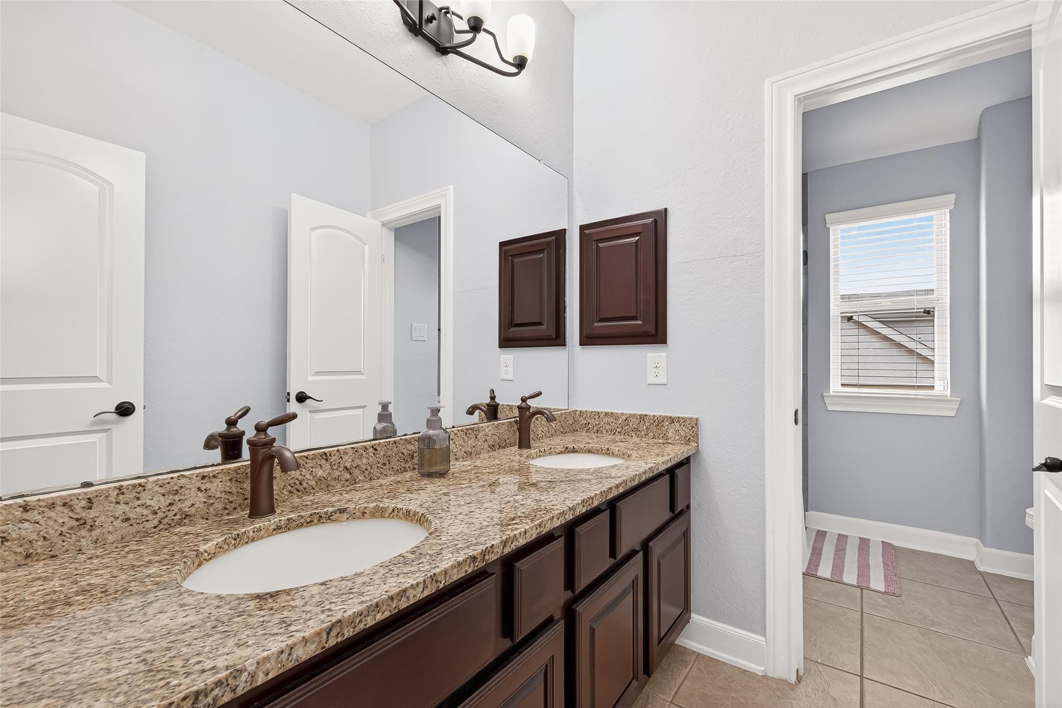
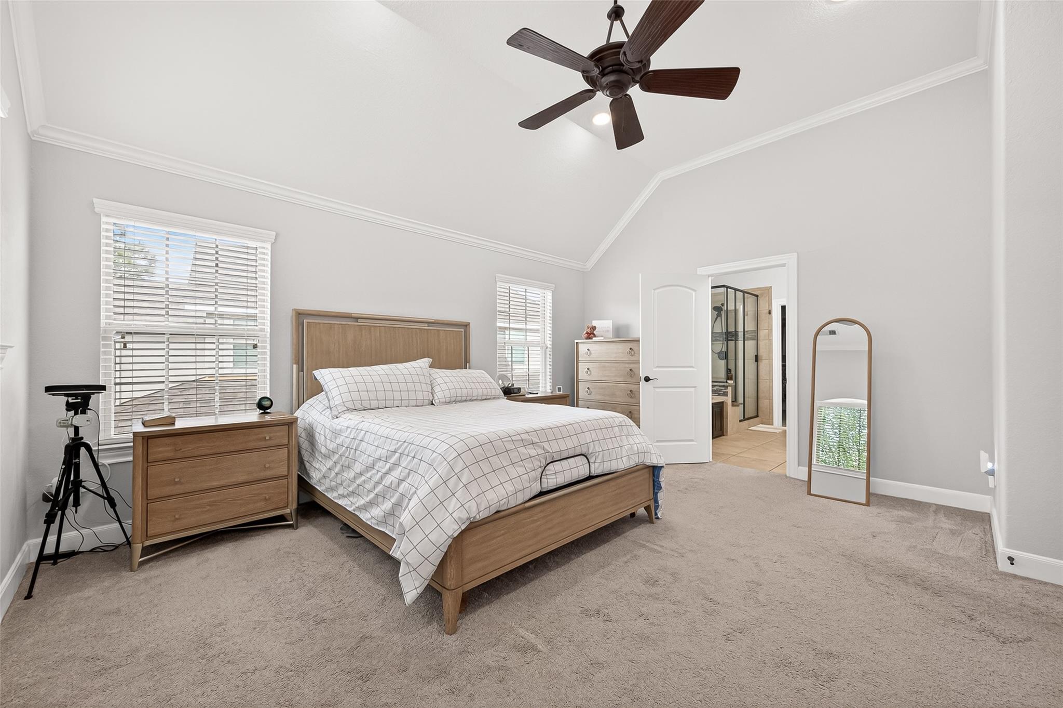
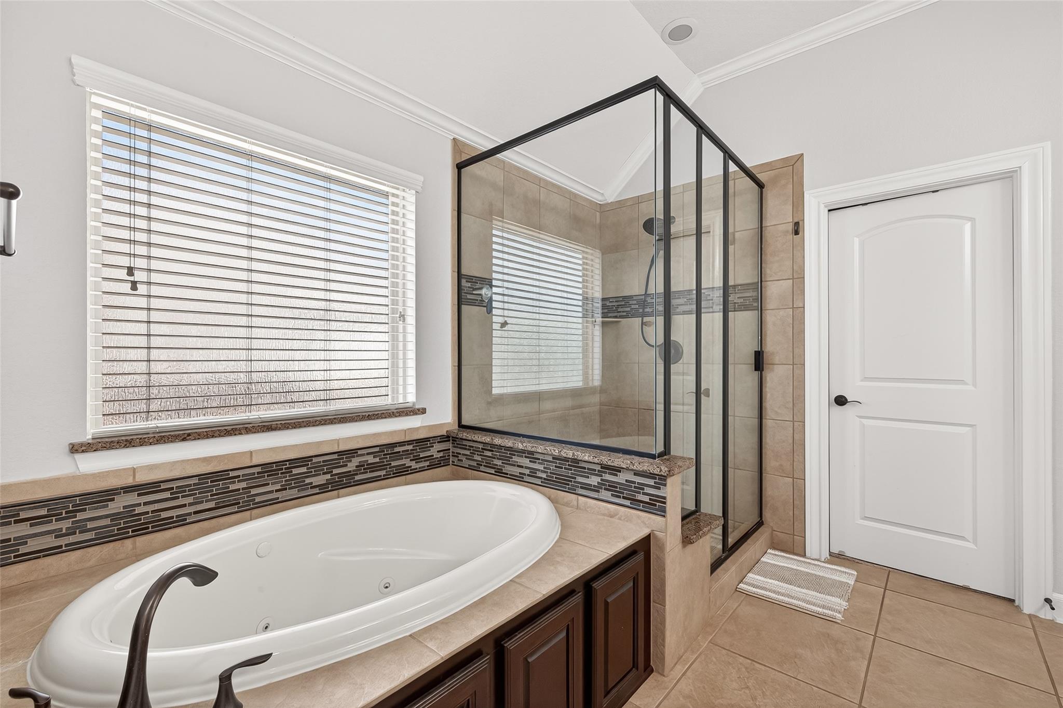
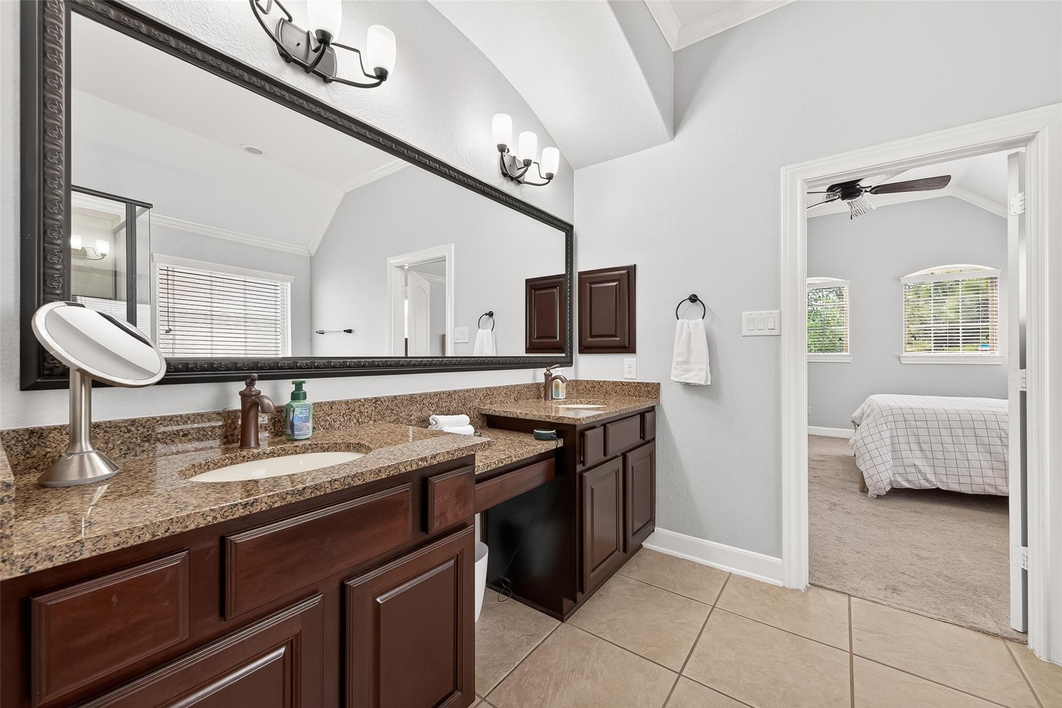
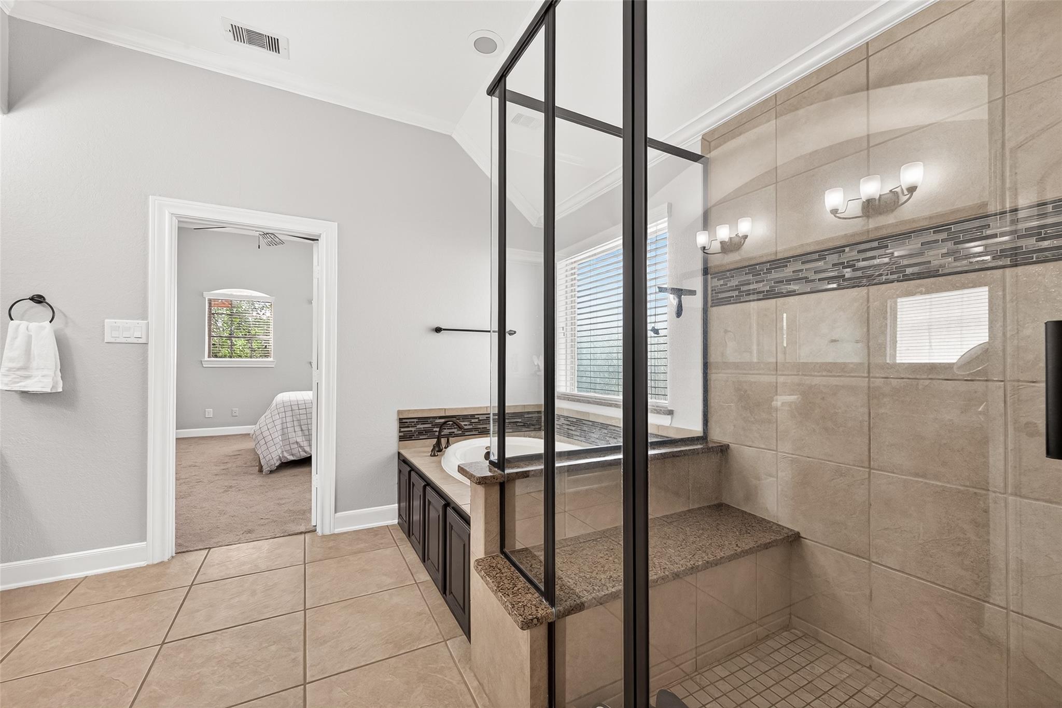
Upstairs, the generously sized primary suite features a double vanity, separate shower, relaxing garden tub, and a large walk-in closet with ample shelving.

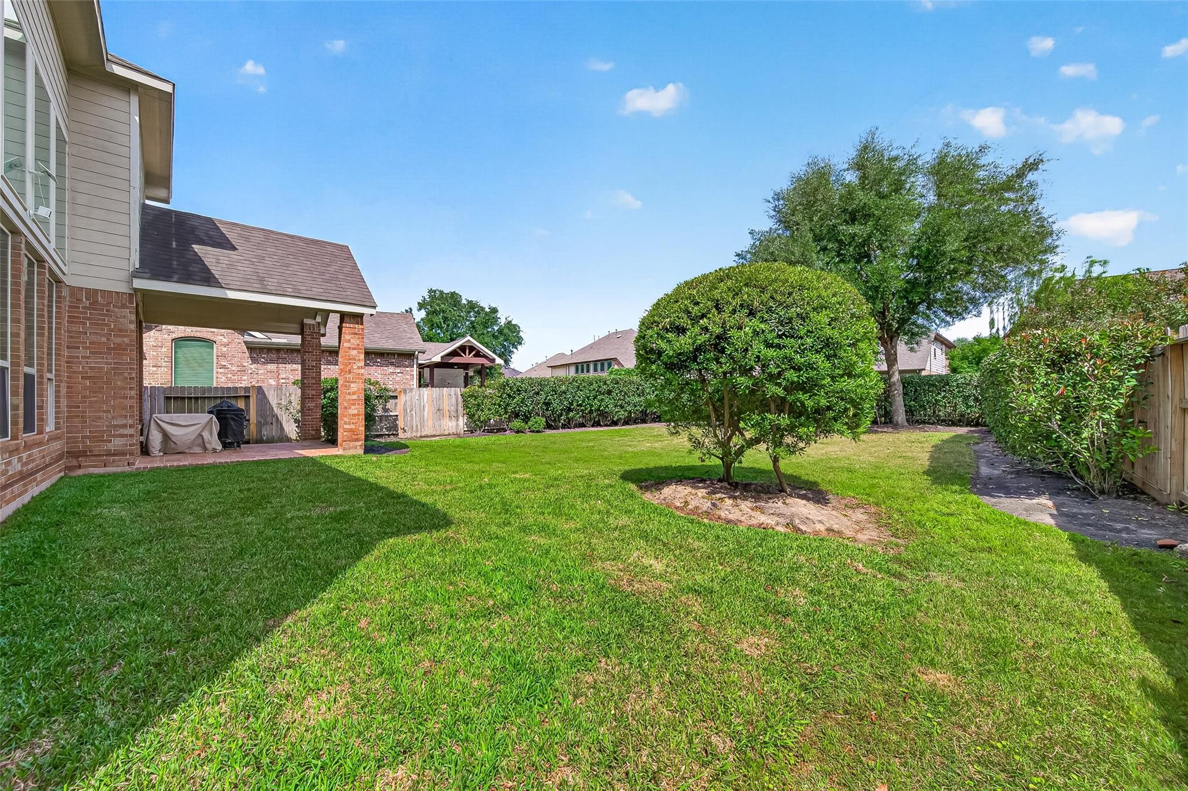
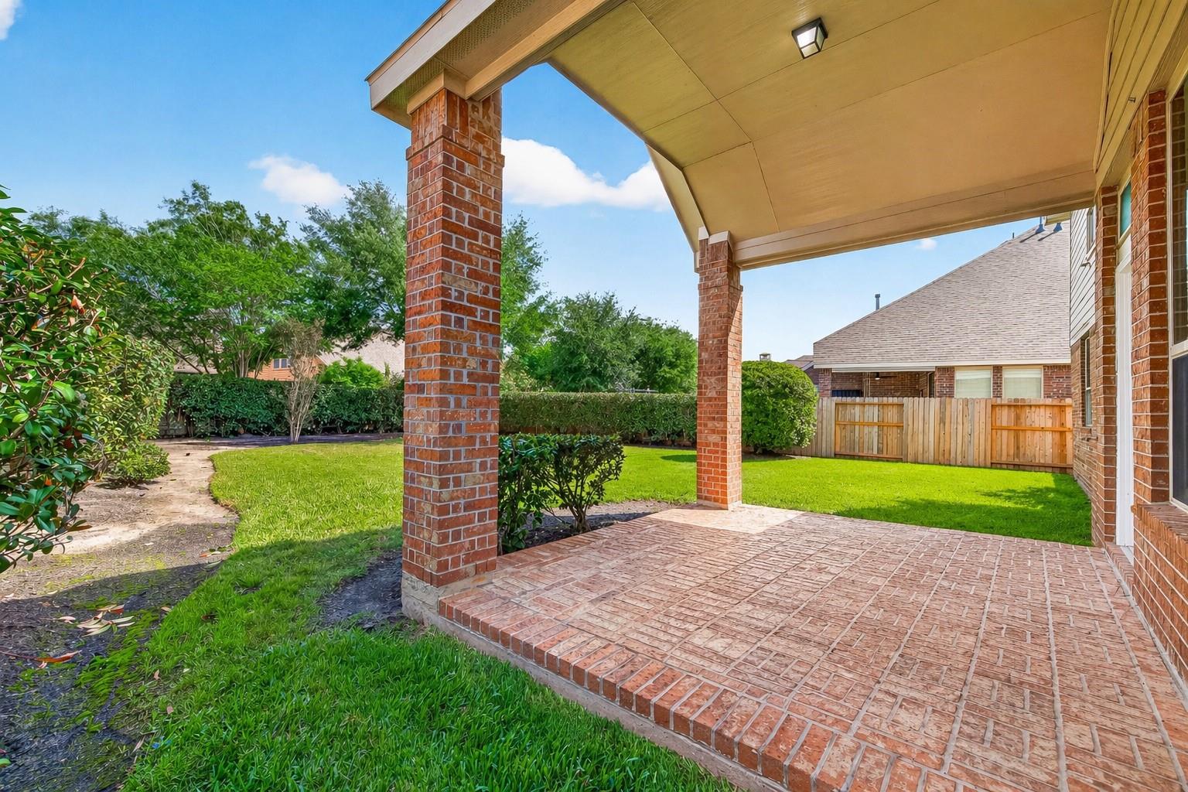
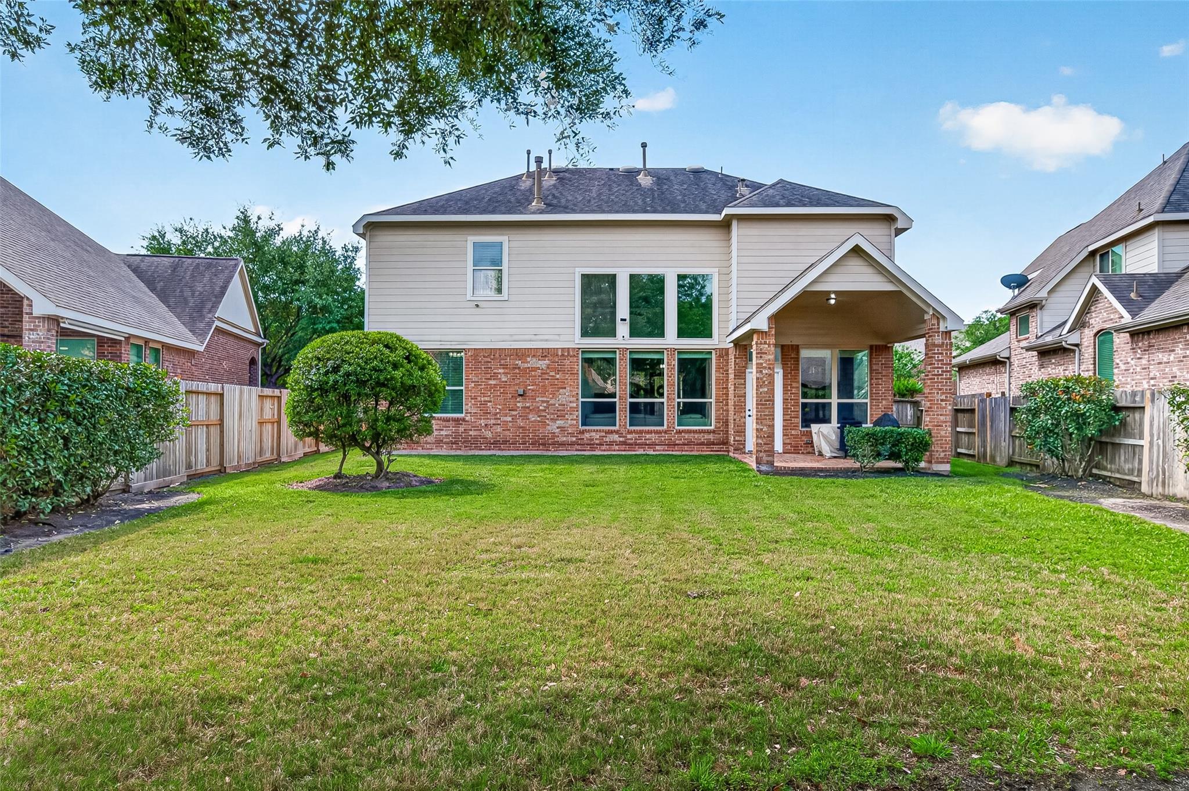
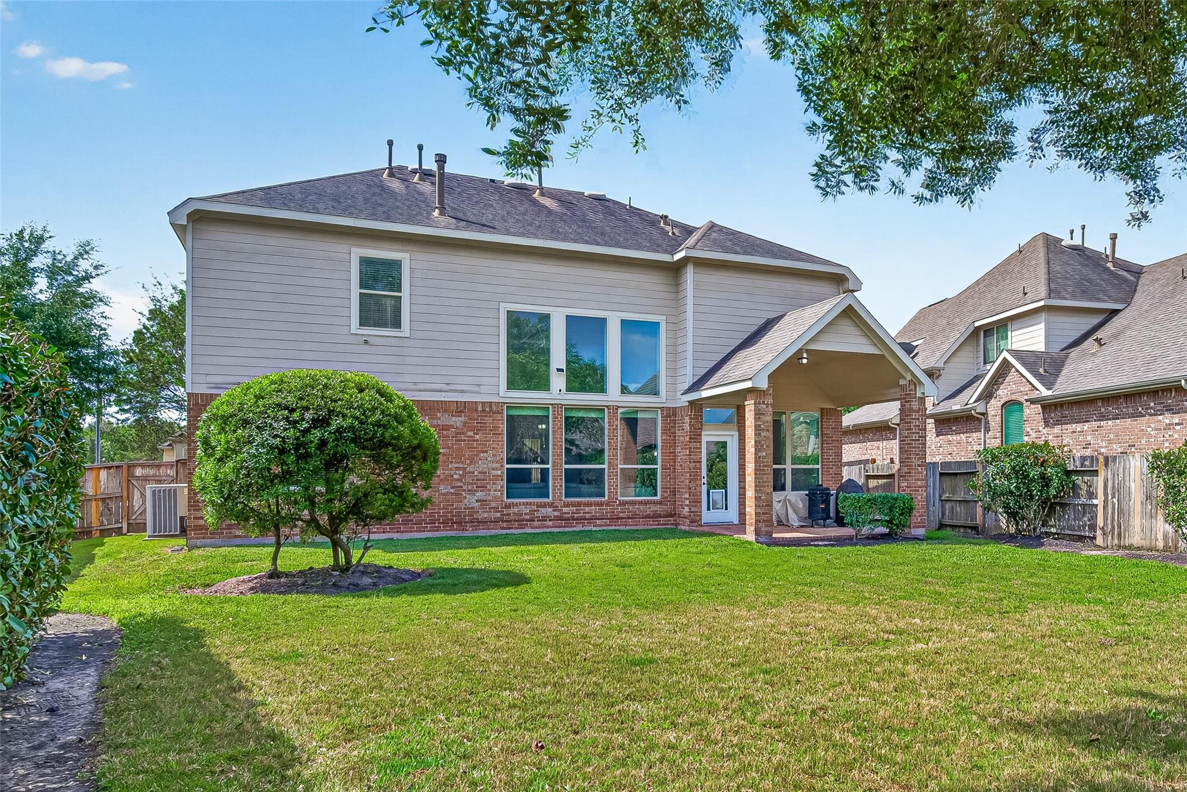
The outdoor space is a true highlight--enjoy a covered patio and deck with a comfortable seating area, perfect for gatherings and relaxing evenings.

Share Property

Location

26702 Longleaf Valley Drive, Katy, TX 77494

Status

For Sale

2012

2012

Year Built

4

4

Total Bedrooms

3

3

Total Bathrooms

2,815

2,815

Sq.Ft.

Living Space

8,955.94

8,955.94

Sq.Ft.

Lot Size

2.0

2.0

Garage Spaces
image

Schedule a Tour

We would love to show you our beautiful property. Please select your preferred date and time below. An agent will be in touch shortly to confirm your appointment.

Schedule a Tour

We would love to show you our beautiful property. Please select your preferred date and time below. An agent will be in touch shortly to confirm your appointment.

Thank you for your interest in 26702 Longleaf Valley Drive, Katy, TX 77494. We are reviewing your request and will be in touch shortly!
thumbnail
01

Interior

Total Bedrooms

4

Total Bathrooms

3

Full Bathrooms

3

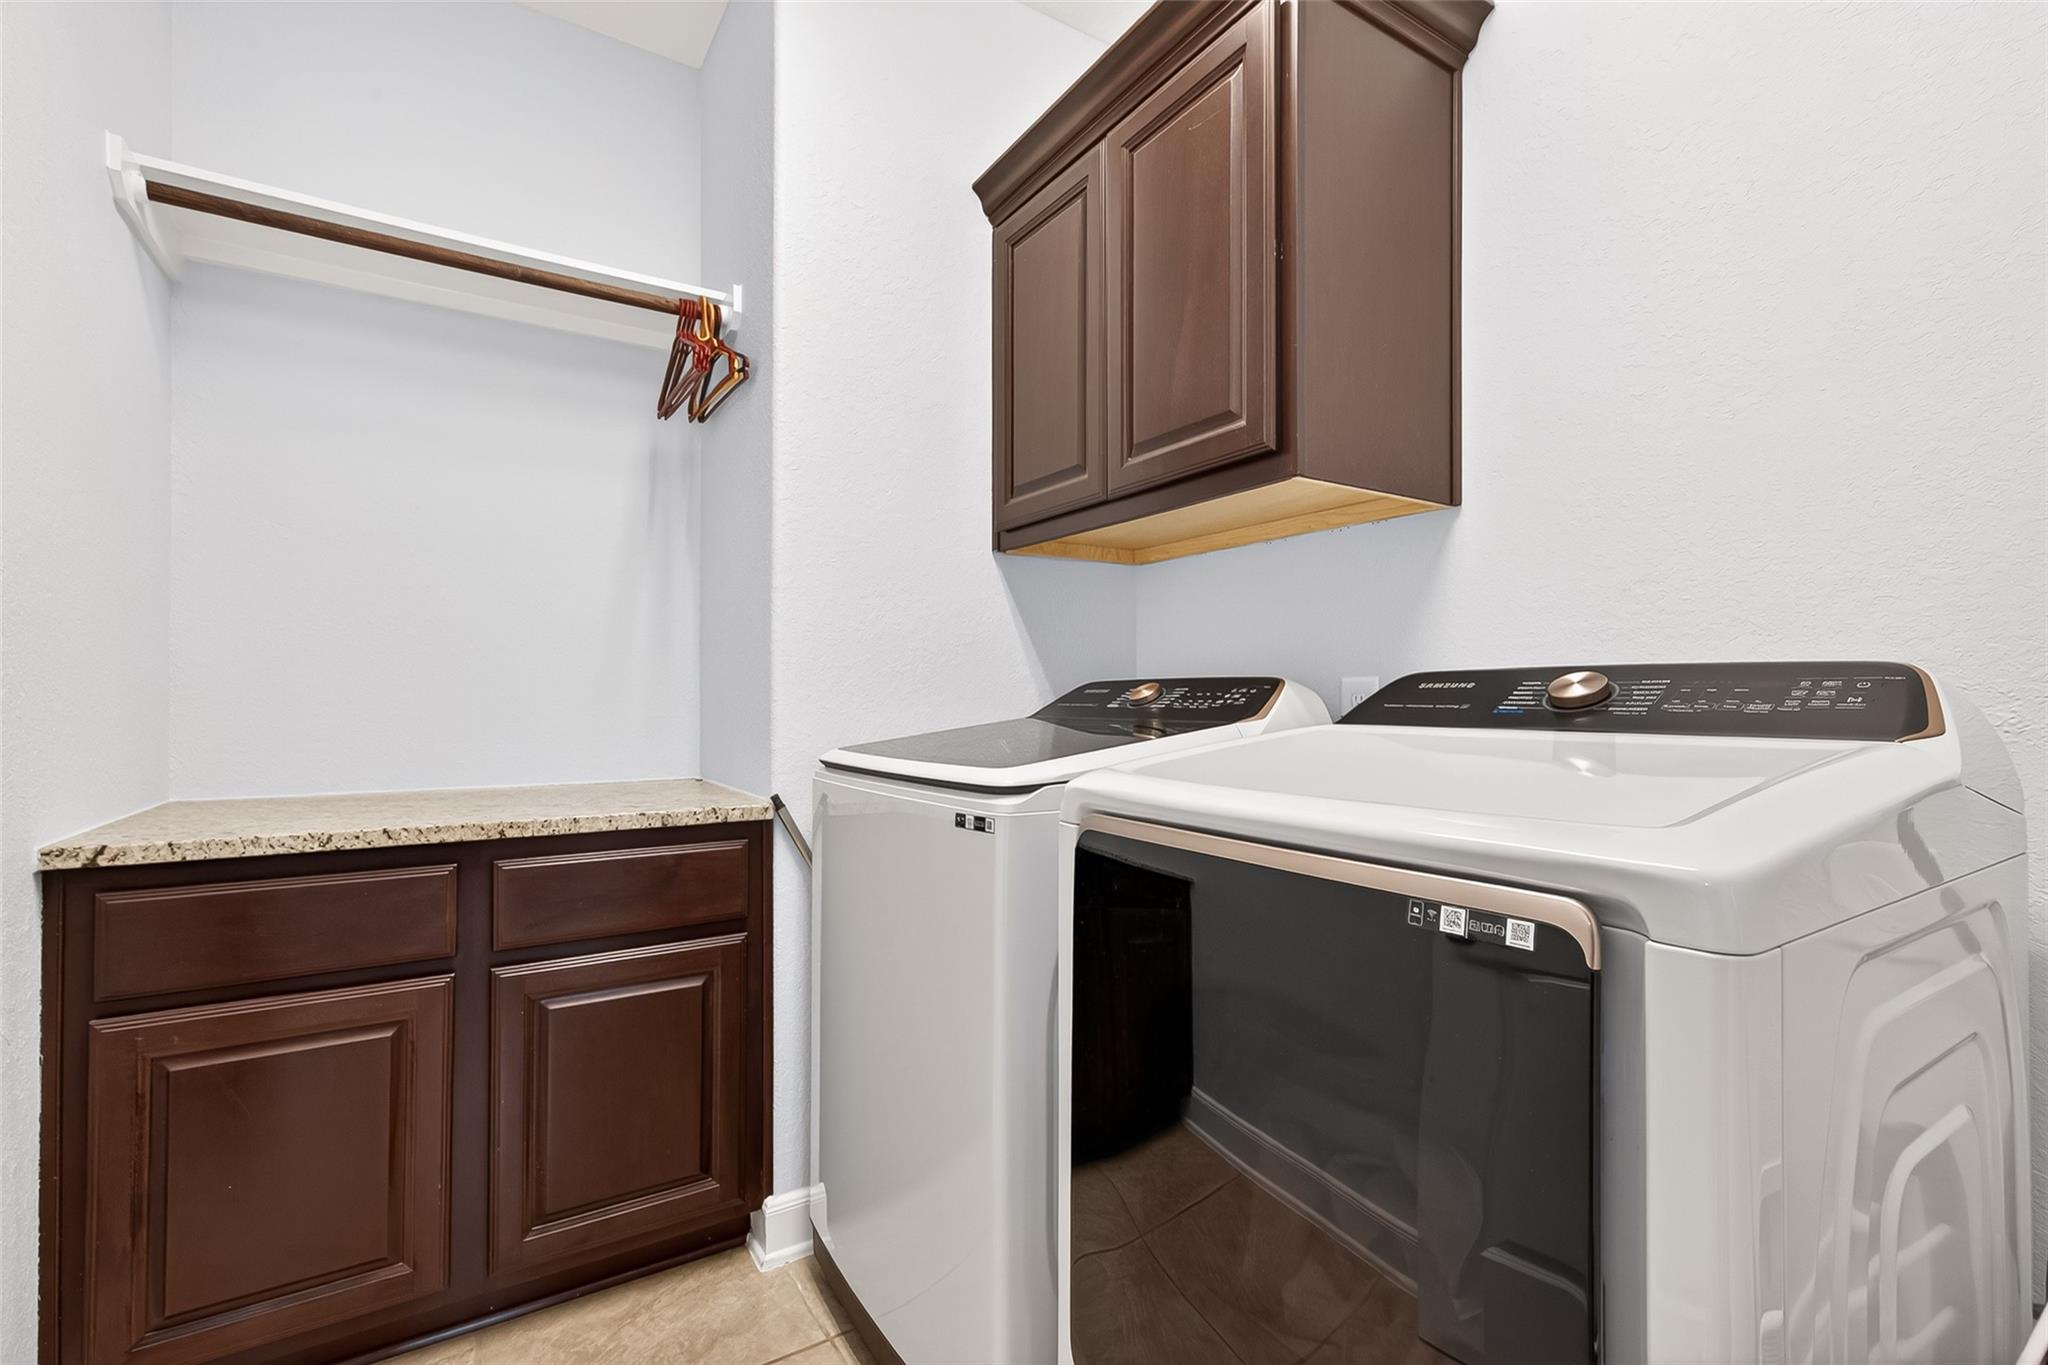
Laundry room

Electric Dryer Hookup, Gas Dryer Hookup, Washer Hookup

Flooring

Carpet, Tile

Fireplace

Gas

Appliances

Disposal, Refrigerator Included, Electric Oven, Microwave, Gas Cooktop, Dishwasher

Other Interior Features

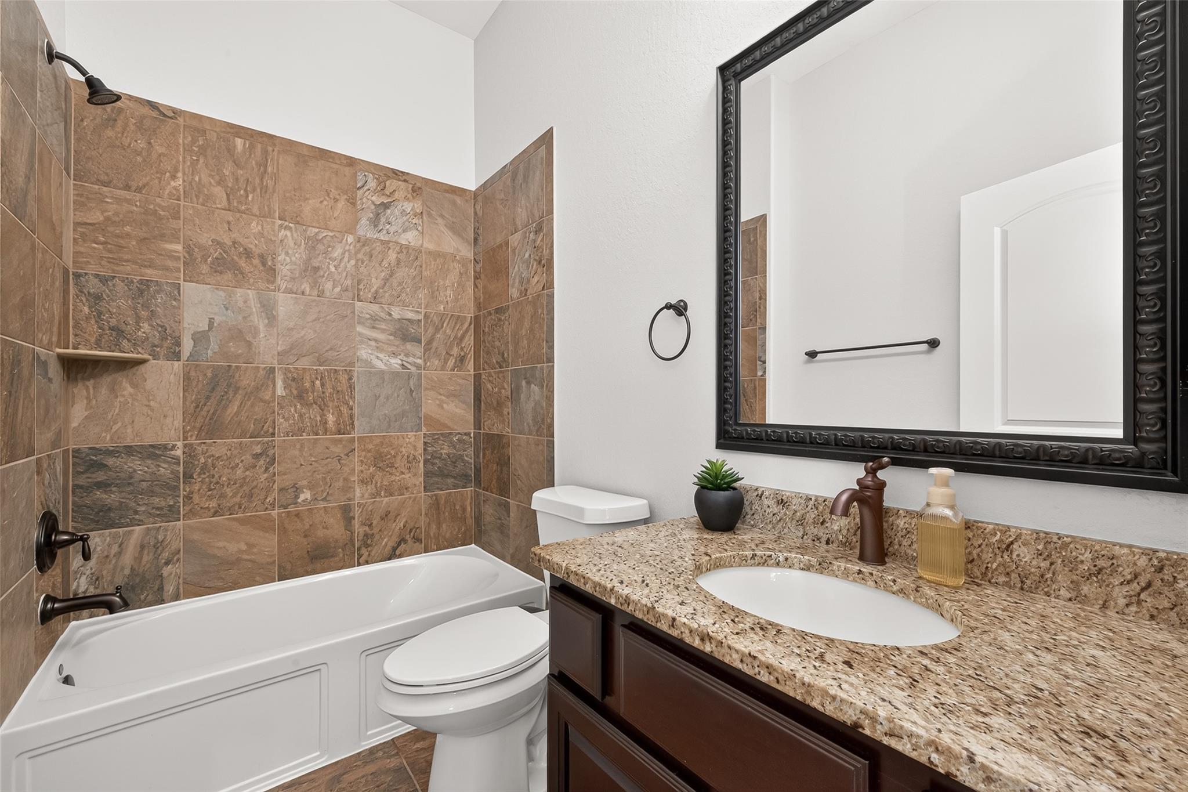
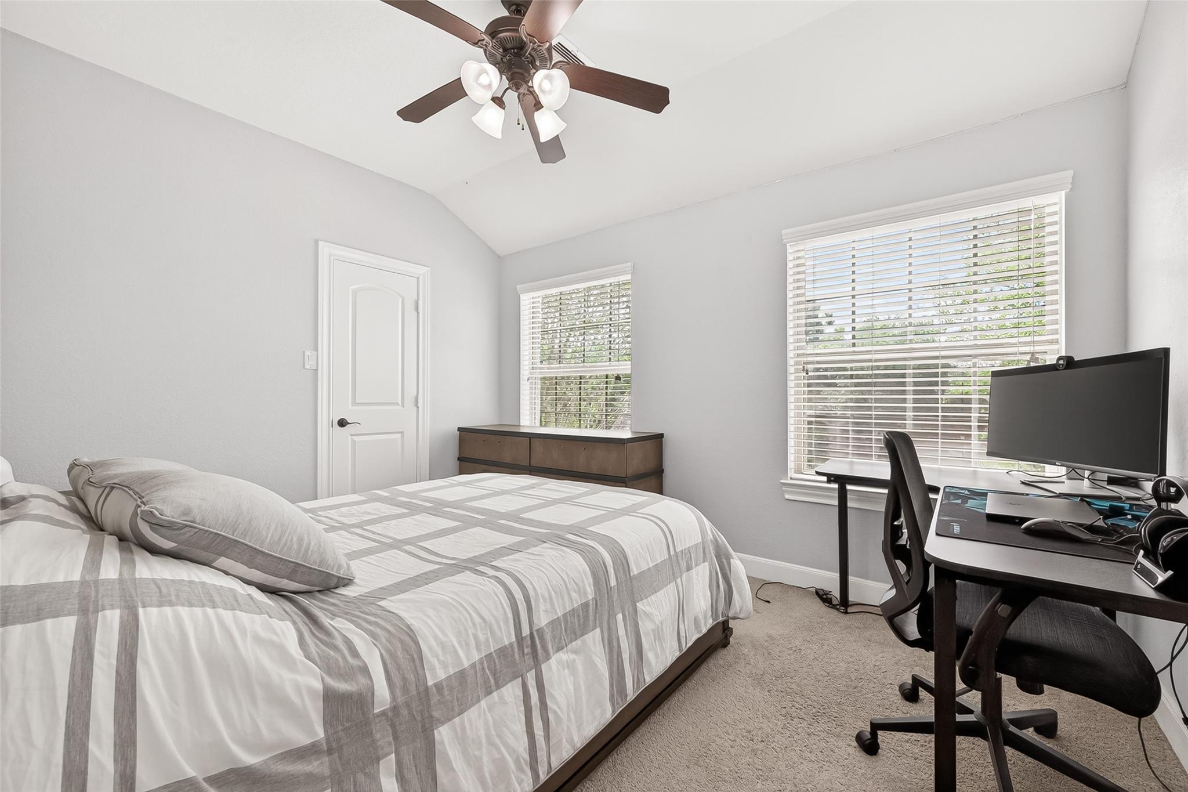
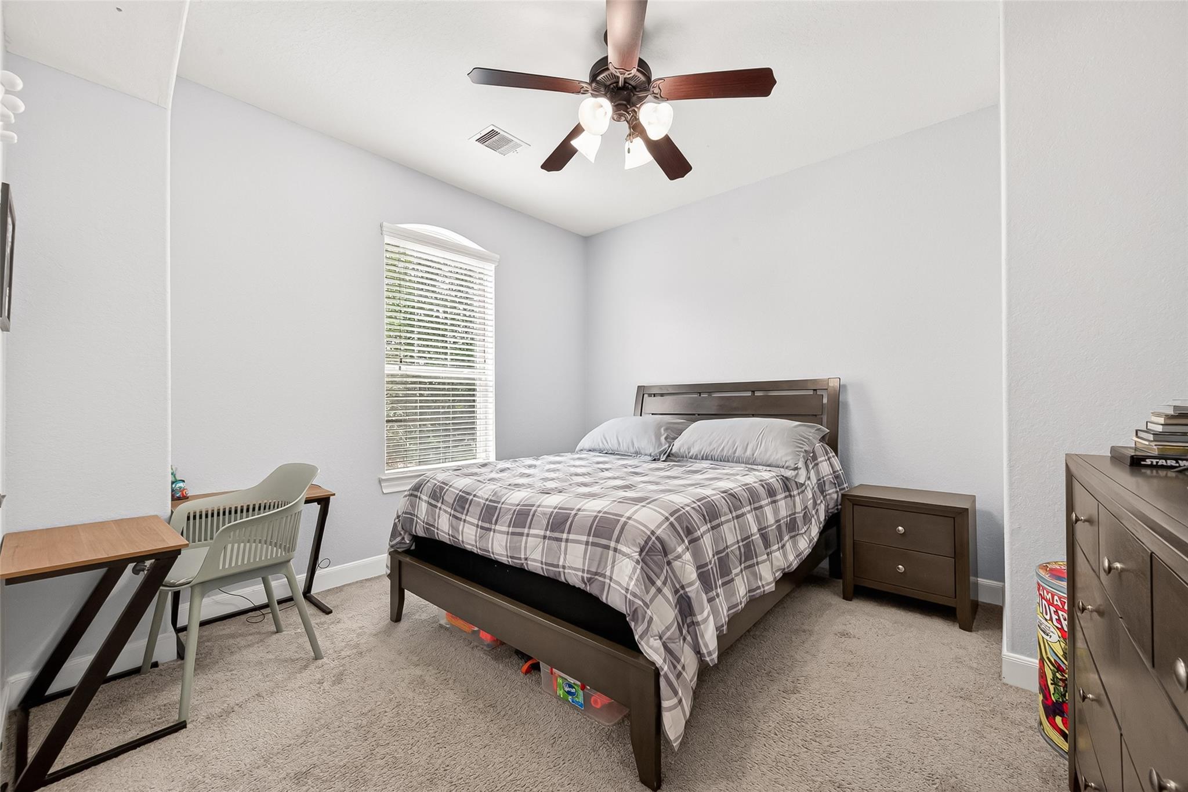
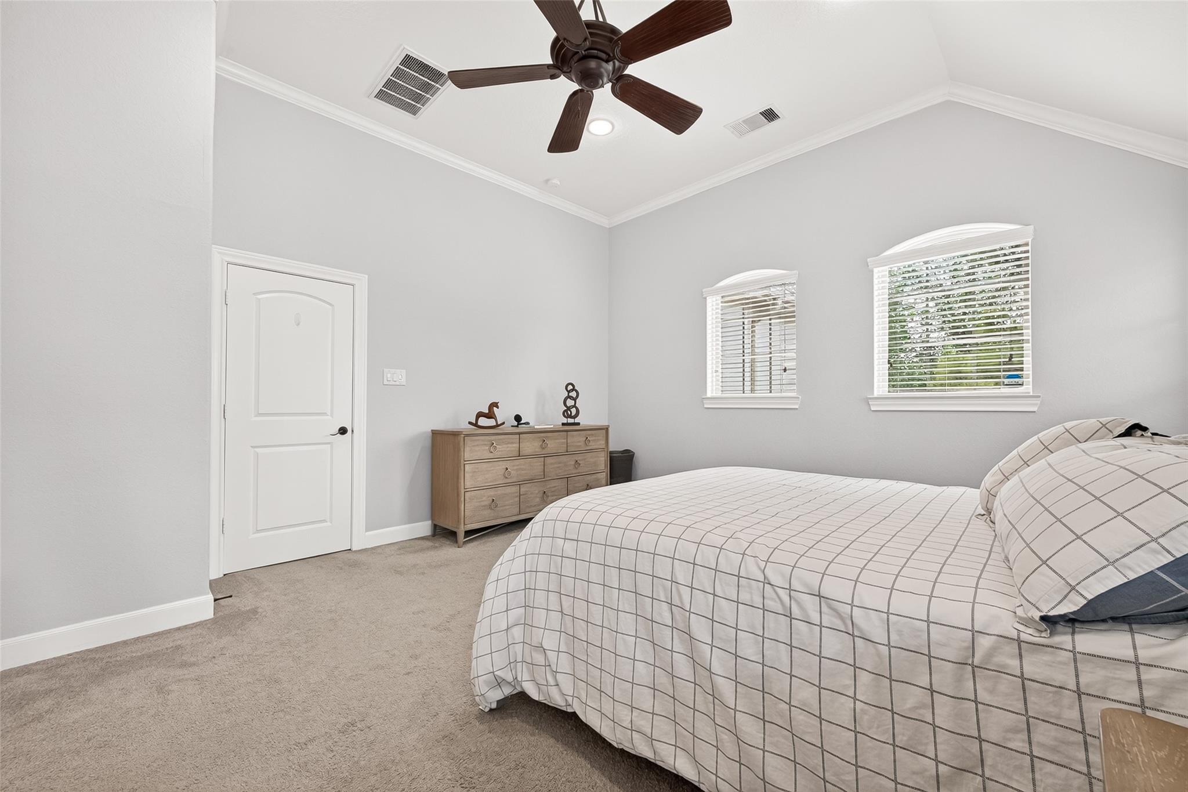
Formal Entry/Foyer, High Ceilings, 1 Bedroom Down - Not Primary BR, Primary Bed - 2nd Floor, Walk-In Closet(s)
01

Exterior & Building

Stories

2

Garage Spaces
2.0

Water Source

Water District

Roof

Composition

Lot Features
Subdivided, 0 Up To 1/4 Acre

Parking

Attached

Heat Type

Natural Gas
Air Conditioning

Electric

Substructure

Slab

Other Exterior Features

Sprinkler System
01

Lot & Area

Status

For Sale

Living Area

2,815 Sq.Ft.

Total Area

2,815 Sq.Ft.

Lot Size

8,955.94 Sq.Ft.

MLS® ID

46155824

Type

Residential

Year Built

2012

Architecture Styles

Traditional

Elementary School

Shafer Elementary School

Middle School

Seven Lakes Junior High School

High School

Jordan High School

School District

30 - Katy
01

Finance

Sales Price

$499,900

Real Estate Taxes

$10,711/yr

HOA Fees

$1,250/yr

Mortgage Calculator

Estimate your monthly mortgage payment, including the principal and interest, property taxes, and HOA. Adjust the values to generate a more accurate rate.
All estimates are provided for informational purposes only. Actual amounts may vary.
$0,000 Your Payment 20 15 65
$0,000 Your Payment

Explore

Let’s connect

Thank you for your message

We will be in touch with you shortly

name

Thank you for your message

We will be in touch with you shortly

Let’s connect

Jaime Valdivieso

EM

Jaime Valdivieso

Real Estate Agent

0651125

He understands that each client is unique and this is why he customizes his marketing strategies and negotiation skills to align with the client’s expectations depending on the transaction.

Show more